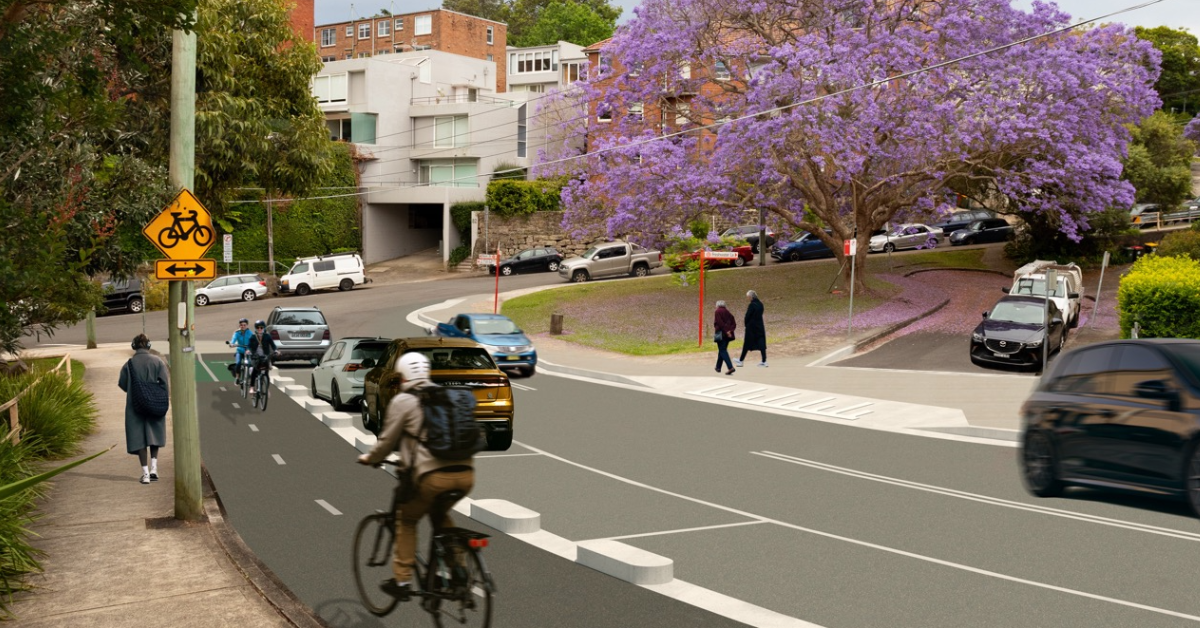
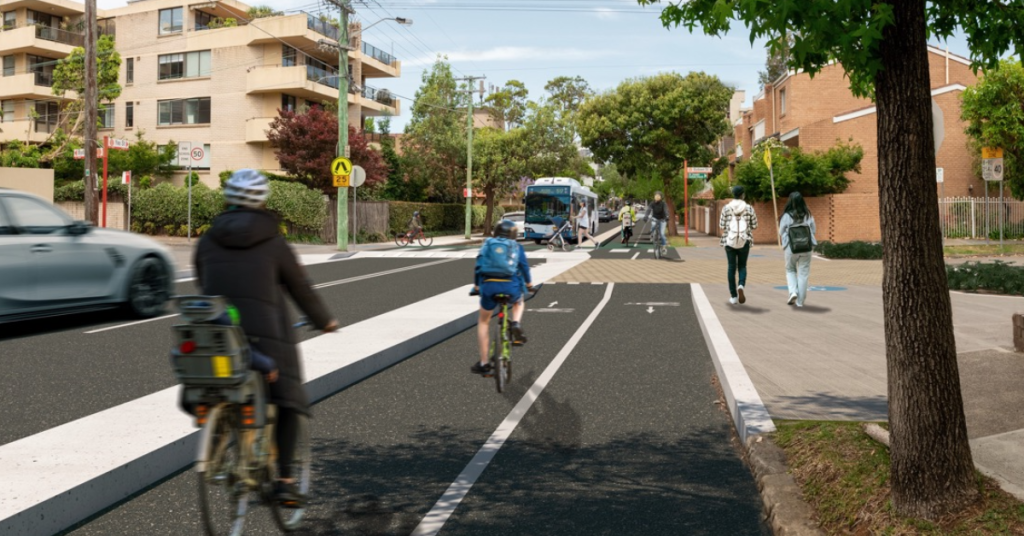
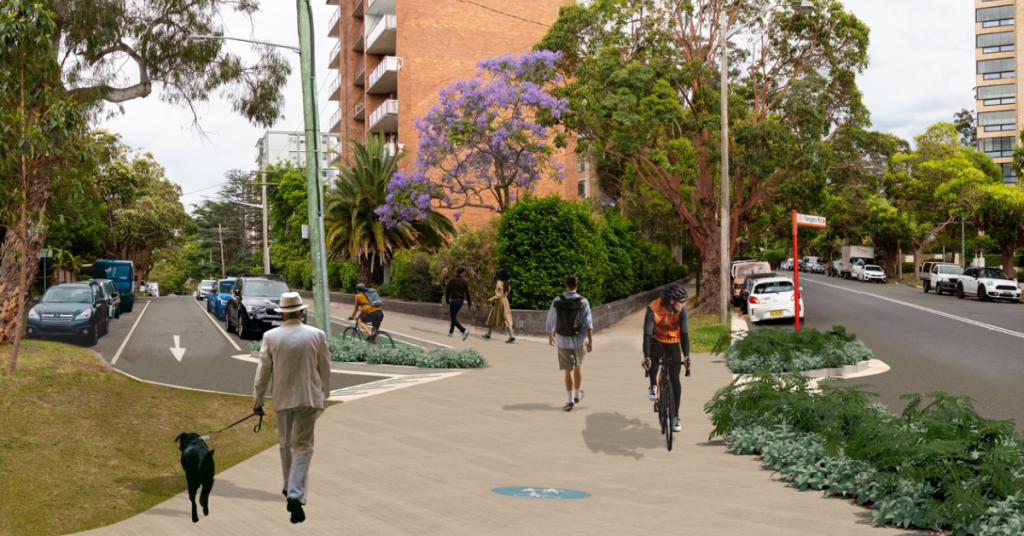
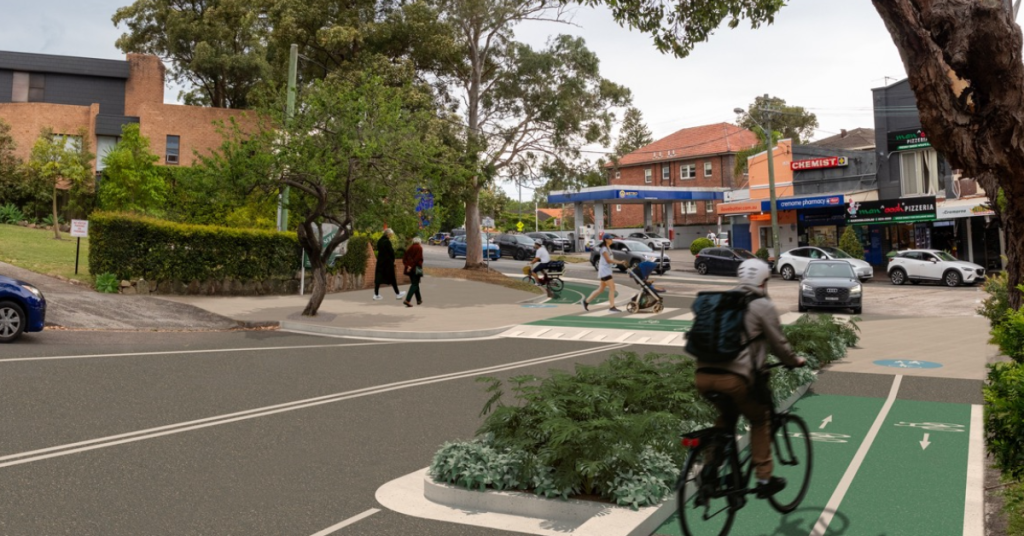
Amid fierce protests from packed public galleries and tearful pleas from local residents, North Sydney officials have pushed through a controversial 1.5-kilometre bike path designed to reshape neighbourhood traffic.
The decision arrived following a marathon public forum where locals packed the council chambers to voice deep concerns. Residents argued that the newly approved layout differed significantly from the initial plans they were originally invited to review.
Local homeowners pointed out that the changes would permanently block off parts of Harrison Street, narrow vital roadways, and eliminate scores of kerbside parking bays across several neighbourhood pockets. While original community consultations had promised no net loss of overall parking through space relocations, the endorsed plan instead results in a net loss of eleven spaces after stripping out sixty-eight kerbside spots and returning only fifty-sept.
Concerns reached far beyond simple parking frustrations. Several speakers warned that narrowing residential streets could trap fire engines leaving local stations and block ambulances during emergencies. Business representatives also highlighted the removal of critical disability parking near places of worship.
Frustrated community members felt completely sidelined by the process, pointing to outdated traffic data that failed to account for a surge of high-density apartment developments currently approved or underway across the suburb.
Proponents of the infrastructure stood their ground against the backlash. Supporters argued that a rapidly growing population makes alternative transport options an absolute necessity for future safety. Pointing to upcoming housing targets set by the state government, council leaders insisted that separated cycleways are vital to protect children riding to local schools as neighbourhood density climbs.
While the council vote greenlights the concept design, the project still faces major hurdles. The multi-million-dollar build remains unfunded, relying entirely on future state government grants. Technical sign-offs from local traffic committees and transport authorities must also be secured before any machinery moves on-site, with construction delayed until at least 2028.
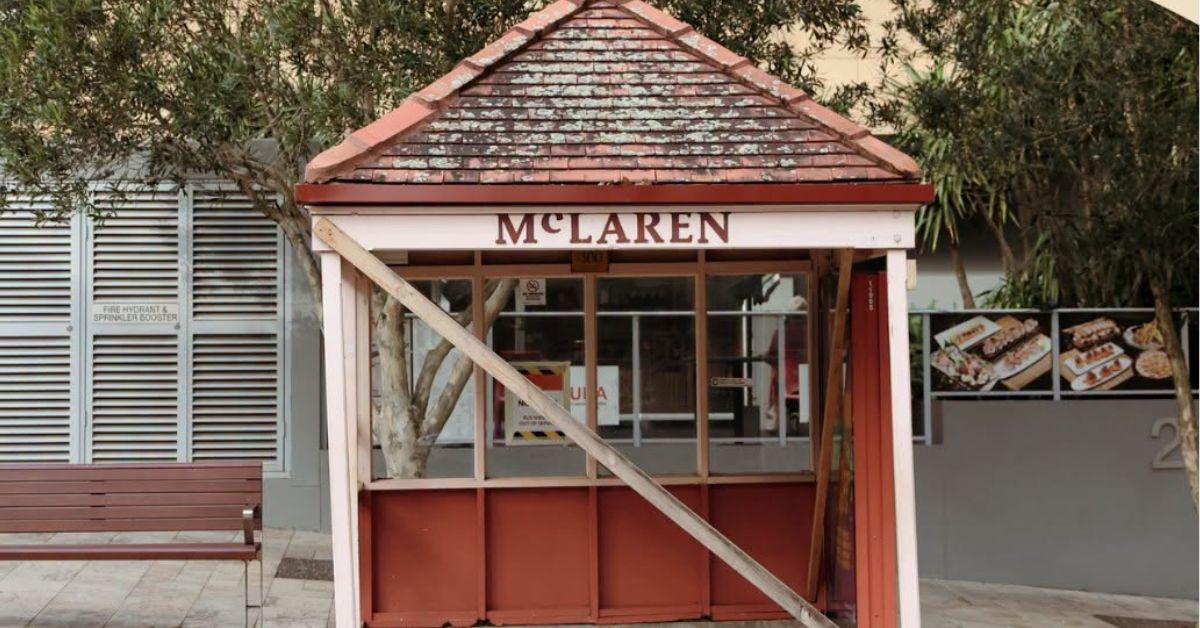
The heritage bus shelters of North Sydney have been part of local life for decades. They are a familiar sight on busy roads, with their orange, ruby red and warm beige colours easy to spot.
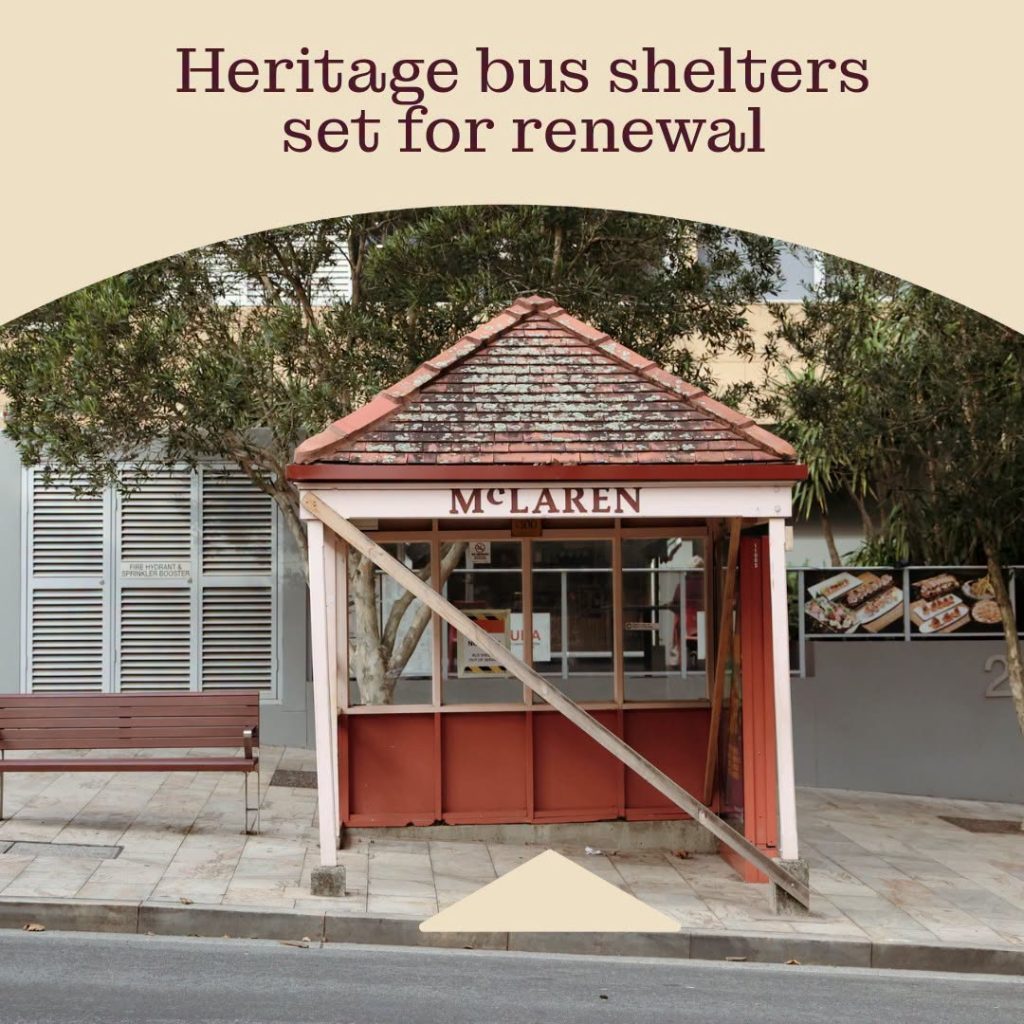
Now, North Sydney Council has approved funding to repair 12 of the shelters in most urgent need of attention. The work will cover stops in Neutral Bay, Cammeray, Cremorne, Waverton and nearby suburbs.
Council manages 51 heritage-style bus shelters across the local government area. Of those, 22 have been identified in recent years as needing critical renewal works. The latest program is intended to preserve their heritage significance, address safety and condition issues, and extend their useful life.
A design with local character
These shelters are small structures, but they carry a strong local identity. Heritage records describe them as modest, well-made buildings with timber posts, tiled roofs and simple bench seating.
They were designed to echo an earlier tram shelter style and to suit their different locations. That approach gave the shelters a consistent look, while still letting them sit naturally in their surroundings.
Former mayor Ted Mack played a key role in their design and colour scheme. In a 1987 interview, he said the shelters gave people a sense of belonging. That idea still has some weight today, especially in a part of Sydney where streetscape matters.
The shelters were formally heritage-listed in 2015. Their value is not tied to size or grandeur. Instead, it sits in the way they contribute to the everyday character of North Sydney.
That incident highlighted how careful these sites need to be treated. It also showed that replacement is not a simple or cheap option. At the time, like-for-like replica shelters were estimated to cost between $50,000 and $60,000 each.
Council has now chosen restoration rather than replacement. That approach should help keep the shelters’ original look while dealing with the wear and damage they have picked up over time.
Small structures, lasting presence
The heritage bus shelters may not be the biggest items in North Sydney’s built environment. Even so, they are part of what gives the area its familiar feel.
From Neutral Bay to Waverton, they have served commuters for years. Now, after a long stretch of wear, they are finally set to receive the attention they need.
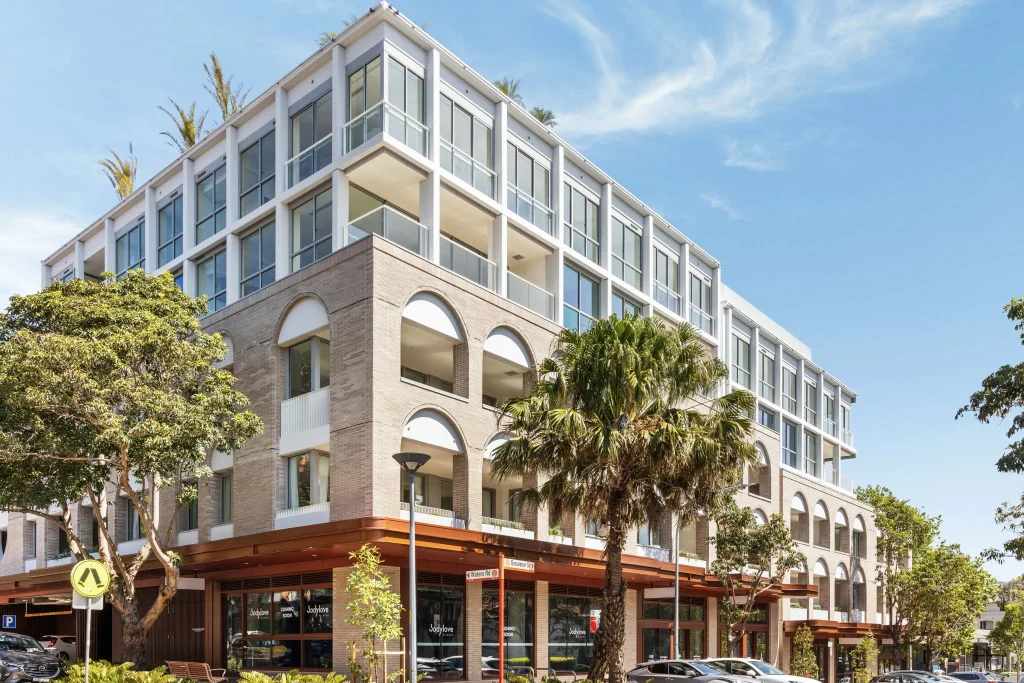
The Pienza development on Waters Road has reached a significant milestone, with the arrival of Bodylove Pilates and Italian restaurant Trattor completing the ground-floor retail precinct at the mixed-use Neutral Bay site.
The two new tenants join Dan Murphy’s and Wholegreen Bakery at 12–14 Waters Road, rounding out the retail vision that developer Central Element set out to achieve when the $180 million project was first launched. The development features around 2,000 square metres of street-level retail activation alongside 37 apartments designed by SJB Architects.
Bodylove Pilates, a Sydney brand with studios in Woollahra, the CBD and Manly, has opened its fourth location within the Pienza development. The multi-level studio is architecturally designed with herringbone flooring, terrazzo finishes and a feature spiral staircase connecting two levels, and offers reformer, mat, barre, strength, yoga and prenatal classes. More than 120 classes are scheduled each week, with the studio aiming to serve residents from Neutral Bay and the broader Lower North Shore.
Founder Ali Handley said the goal had always been to build spaces that support rather than exhaust, and that she was looking forward to growing a connected wellness community in the area.
Trattor, a modern Italian restaurant on Grosvenor Street, is the final piece of the precinct. The restaurant’s menu centres on antipasti, handmade pasta, flame-kissed pizza and wine, and aims to cater for midweek dinners, long lunches and everything in between. Its interiors were designed by Vie Studio, and early signs suggest locals have wasted no time embracing it — on its first Saturday of trading, a soft launch night, all tables were filled and diners were waiting outside for a seat.
Founder Matthew Wang described Trattor as a true neighbourhood restaurant — somewhere locals could return to regularly for food that feels both comforting and considered, with a genuine focus on quality ingredients and community connection.
Central Element managing director Nathan Chivas said the completion of the retail precinct was an important milestone for the project. From the outset, he said, the intention was to create something more than a residential building — a genuine village precinct that would add to the everyday life and character of Neutral Bay.
Pienza was designed by SJB Architects and built by Richard Crookes Constructions, with the project launched off the plan in 2021 and completed in 2025. It achieved record-breaking prices for the suburb, including a reported $7 million sale for a three-bedroom apartment.
Central Element continues to be active on the Lower North Shore, with a proposed seniors housing development in Greenwich underway, a newly acquired site in Barry Street, Neutral Bay, and separately lodged plans for a major mixed-use tower development at Lavender Bay comprising 163 apartments across two buildings of 23 and 32 storeys.
For locals keen to explore the precinct, a community event called Taste of Pienza is planned for Saturday 5 and Sunday 6 July, with promotions and giveaways across all four retail tenancies.
That odd wedge of grass on Anderson Street — the one that had all of Neutral Bay talking when it sold for a jaw-dropping $189,000 last year — may soon have a purpose. A development application lodged with North Sydney Council proposes an Anderson Street coffee kiosk on the site: a compact, takeaway-only structure that would serve barista coffee and light snacks to locals, walkers, and members of the neighbouring Neutral Bay Club.
The block at 9 Anderson Street measures just 35 square metres in total — roughly the footprint of a double garage. It was one of three small, surplus Ausgrid parcels that went to auction in early 2025, each previously used as easement or substation access sites. This particular lot had housed a brick electricity substation built in 1965, which was demolished in 2023, leaving behind the distinctive triangular shape. When it went to market with a $60,000 guide, few predicted what came next: a bidding war that pushed the final price to $189,000 — more than three times the guide.
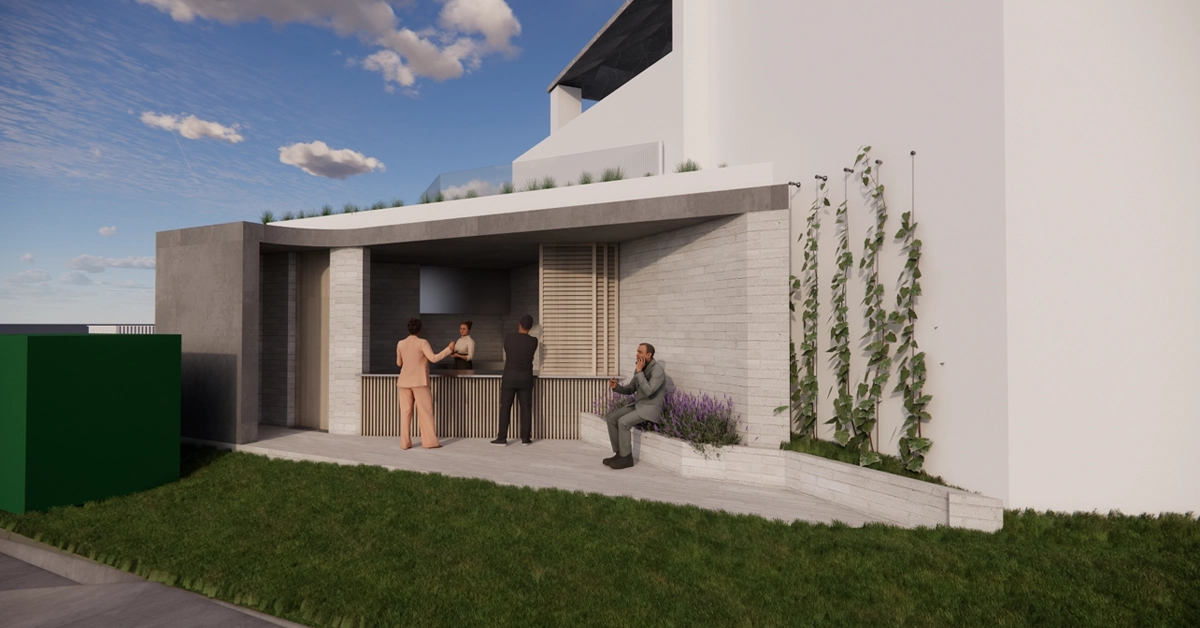
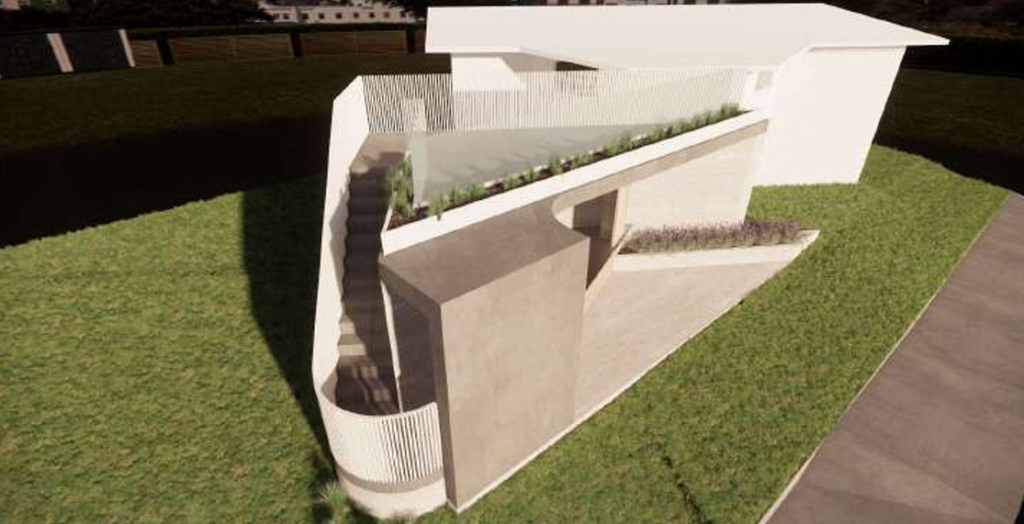
Now, the owner named in the planning documents, Maurizio Serapiglia, has revealed what he has in mind for the land. The proposed kiosk, designed by Graphio Architects and submitted through planning consultancy Sky Planning, would occupy just 11.5 square metres — well within North Sydney Council’s 40-square-metre cap for kiosk structures on land zoned private recreation, where this type of use is permissible with council approval.
The structure would be single-storey with no kitchen, no cooking facilities, no seating, and no alcohol. The menu would be limited to barista-made coffee and hot drinks, along with pre-packaged sandwiches, wraps, baked goods, confectionery and snacks. Proposed trading hours are 7am to 7pm, seven days a week including public holidays, with no more than three staff and approximately three customers permitted on site at any one time.
The plans include a planted green roof, though this would be accessible to staff only via a side staircase behind a locked gate, and used solely for maintenance purposes. Other features include CCTV, a single small sign, and two bike parking spaces for staff. There is no on-site car parking or vehicle access.
The estimated construction cost is $187,600 — almost identical to the purchase price of the land itself. Combined, the owner’s total investment in the project would reach approximately $376,000, staking a considerable sum on what the planning documents describe as a “small-scale, takeaway-only” operation designed to minimise impact on nearby residents.
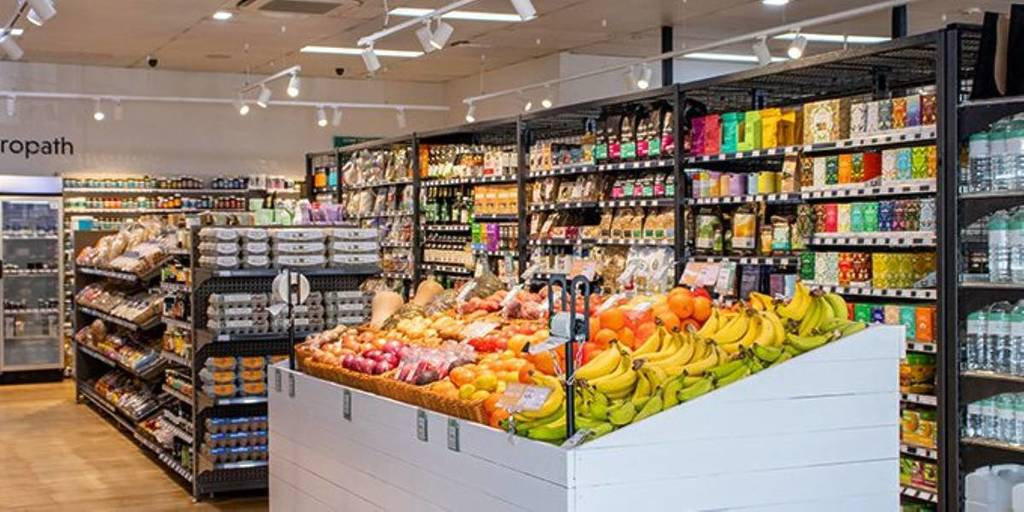
Flannerys Organic Wholefood Market, the 50-year-old organic grocery chain founded as a small bulk wholefoods store in 1973, now has a home in Neutral Bay at Shop 15, Theo’s Arcade on Military Road, bringing certified organic produce, local artisan suppliers and free in-store naturopath advice to the lower north shore.
The Neutral Bay store marks Flannerys’ latest step in a steady Sydney expansion, following the success of its revamped Mona Vale location, which became the blueprint for how the brand wants to operate in the city. The Military Road location sits within easy reach of Neutral Bay’s core shopping and dining precinct, with parking accessible via Grosvenor Lane.
For a suburb that has been adding wellness studios, specialty food spots and lifestyle offerings at pace over recent years, Flannerys fills a gap that residents have been navigating around — the need to make multiple trips to cover organic groceries, supplements, health products and nutritional advice in a single outing is now solved in one Military Road stop.
A full shop, from produce to practitioner
Flannerys Neutral Bay operates as a genuine one-stop organic supermarket. The range covers certified organic fruit and vegetables, fresh meat, bakery goods, pantry staples, supplements and natural health products. Local and well-known suppliers sit alongside the core Flannerys range, including NATIV meats, Sonoma Bakery, Brickfields Bakery and Drink Rolly — a lineup that covers most of what a Neutral Bay household might reach for in a given week.
What sets Flannerys apart from a standard health food retailer, though, is the naturopath counter. Qualified naturopaths are available on the shop floor for complimentary wellbeing advice, and private consultations can be booked on-site.
In a retail landscape where health advice is mostly self-directed through apps and Google searches, having a qualified practitioner available while you do the grocery run is a genuinely unusual offer.
Flannerys CEO Fergus Collins said the move into Neutral Bay reflects the alignment between the suburb’s lifestyle and the brand’s model. “Flannerys tends to resonate in communities where people are already thinking more intentionally about what they eat and how they live,” Collins said. “Neutral Bay has a strong appetite for quality food, wellness products and trusted advice, which aligns closely with what we offer.”
From Mrs Flannerys to Military Road
The brand’s history gives it a depth that newer wellness retailers can’t replicate. Flannerys started in 1973 as Mrs Flannerys, a small bulk wholefoods store built on the idea that food plays a central role in health. Over five decades it evolved into one of Australia’s most recognisable organic retail chains, now operated by The Natural Grocery Company with locations spanning from the Gold Coast to northern New South Wales.
The Mona Vale store’s success proved the Sydney market was ready for a fuller expression of the Flannerys model, and that location has become the template for what Neutral Bay now receives.
“The response in Mona Vale showed us that Sydney customers are looking for more than just products — they want knowledge and support as well,” Collins said. “We’re bringing that same philosophy to Neutral Bay.”
Finding Flannerys on Military Road
Flannerys Organic Wholefood Market is at Shop 15, Theo’s Arcade, Military Road, Neutral Bay. Parking is accessible via Grosvenor Lane. More information on the store, including naturopath consultation bookings, is available here.
Flannerys Organic Wholefood Market is bringing certified organic wholefoods, bulk pantry staples and an in-store naturopath service to the lower north shore with the opening of its newest store at Shop 15, Theo’s Arcade on Military Road, Neutral Bay.
The store opens on Friday 19 June and continues a steady run of expansion for a brand that began life in 1973 as a small shop in northern New South Wales. Founded by Mal and Berice Flannery on a simple premise that food is medicine, the business has spent more than five decades building a reputation for organic products and trusted health advice.
For Neutral Bay locals, the new store means certified organic fresh produce, bulk wholefoods, vitamins, supplements and natural health products are now available within walking distance, alongside the qualified naturopath consultations that have defined the Flannerys experience since its earliest days.
More than 50 years of organic retailing
What started as a modest local operation offering bulk wholefoods and natural supplements has grown into one of the most recognised organic retail brands on Australia’s east coast. The Flannery family sold the business in 2008, with the brand passing to new owners who carried forward the same founding philosophy.
The brand marked 50 years in business in 2024, a milestone that reflects genuine longevity in a retail category that has seen plenty of competitors come and go. Flannerys now operates stores across Queensland in Benowa, Chermside, Maroochydore, Paddington, Miami, Robina, Tewantin and Victoria Point, alongside New South Wales locations in Mona Vale and Murwillumbah.
In-store health advice remains a key focus
The naturopath service is central to how Flannerys positions itself against standard health food retailers. Every store includes access to qualified naturopaths and nutritionists offering free, complementary wellbeing advice on the shop floor, with private clinic consultations also available for anyone wanting a more in-depth session.
Flannerys CEO Fergus Collins says the appeal comes down to trust built through direct access to expertise. “Flannerys fits into places where people are already thinking carefully about what they bring into their homes and how it supports the way they want to live,” he said.
“We want customers to be able to walk in, ask questions and feel confident in their choices. Having qualified naturopaths available in store has always been an important part of the Flannerys experience and something that continues to resonate strongly with our customers.”
Building on momentum in Sydney
The Neutral Bay opening builds directly on the momentum of Flannerys’ recently refurbished Mona Vale store, which was the brand’s first foothold in Sydney and has since been embraced by the local community. That response gave the company confidence to push further into the Sydney market.
“The response we have seen in Mona Vale has given us great confidence in Sydney and reinforced that there is a strong appetite for what Flannerys offers,” Collins said. “As the Neutral Bay area continues to evolve, so too does the expectation for spaces and services that support a more health conscious way of living. We look forward to becoming part of the community and providing an offering that makes everyday wellness easy and accessible.”
Flannerys Neutral Bay opens Friday 19 June at Shop 15, Theo’s Arcade, Military Road, Neutral Bay. For more information, click here.
A 35-square-metre triangular block on Anderson Street in Neutral Bay that sold at auction for $189,000 is the subject of a development application for an 11.5-square-metre coffee kiosk, in what amounts to a $377,000 bet on the morning coffee habits of lower north shore commuters.
The block, a former Ausgrid electricity substation site next to the Neutral Bay Club, has sat as a triangular patch of grass since the original brick substation was demolished in 2023. Its owner, Maurizio Serapiglia, has now lodged plans with the North Sydney planning authority to transform the wedge-shaped parcel into a single-storey takeaway kiosk designed by Graphio Architects and lodged by Sky Planning.
If approved, the kiosk would serve barista coffee, hot drinks and pre-packaged snacks, sandwiches and confectionery seven days a week, including public holidays, between 7am and 7pm. No more than three staff and around three customers would occupy the site at any one time.
A very small building on a very small block
The proposed kiosk at 11.5 square metres is, for context, smaller than a single garage. The block it would sit on at 35 square metres is roughly the size of a double garage. Together, they make for one of the more compact commercial propositions the lower north shore has seen in recent memory.
Photo Credit: NSC
The construction cost is estimated at $187,600 — almost precisely what the land itself sold for. Add land and build together and the total commitment sits at around $377,000, all riding on the appetite of Neutral Bay residents, Neutral Bay Club members and passers-by for a well-made flat white.
The design includes a green roof planted with gardens, accessible only by staff via a side staircase behind a locked metal gate. There is no customer seating, no kitchen, no cooking, no alcohol and no vehicle access. Two staff bicycle spaces are included in the plans, along with a single small sign and CCTV.
From a substation auction to a DA
The Anderson Street block’s journey to this point has been anything but ordinary. Ausgrid, the electricity network operator, sold three tiny former substation parcels at auction in 2025, and all three cleared their price guides by significant margins. The Anderson Street block was listed with a $60,000 guide by Scott Thornton of Bresic Whitney and drew scores of registered bidders before selling for $189,000 — more than three times its guide — in a result that surprised even experienced lower north shore agents.
Photo Credit: NSC
At the time of the sale it was unclear what the buyer planned to do with the land. The block is zoned for private recreation, a category that permits a kiosk with planning approval, provided it comes in under the 40-square-metre cap. At 11.5 square metres, the proposed kiosk sits well within that limit.
An Ausgrid green power box remains on the verge outside the site.
A handy stop for the Anderson Street crowd
The plans pitch the kiosk as a practical amenity for locals, walkers and Neutral Bay Club members using the adjacent grounds. Anderson Street connects Military Road to the club and the foreshore parklands beyond, carrying a consistent stream of foot traffic through the morning peak that a well-positioned takeaway kiosk is designed to capture.
The application was lodged on 4 June 2026 and is pending assessment. The North Sydney planning authority has not yet made a determination. Community members can view the application and lodge submissions through the North Sydney planning portal.
A development application has been lodged with North Sydney to demolish four existing houses at 54–64 Barry Street, Neutral Bay, and construct an eight-storey residential apartment building in their place.
The proposal, submitted by CE Project Ventures, seeks approval for a 45-unit residential flat building on a 1,660 square metre site. The building would include six one-bedroom, 24 two-bedroom, and 15 three-bedroom units, with eight of those dwellings designated as affordable housing.
Photo credit: CE Project Ventures
Three levels of basement car parking would provide 62 spaces, along with communal areas on the ground floor and a rooftop terrace. The project carries an estimated cost of just under $52 million. The application also involves tree removal, basement excavation, and associated landscaping works. The site sits close to the Neutral Bay Club, Military Road, and the local village strip.
Community Feedback
The proposal has attracted a notable volume of community feedback. More than 650 people have signed an online petition opposing the development. Signatories have raised concerns spanning traffic congestion on Barry Street, impacts on parking, privacy implications from the proposed rooftop pool, and the building’s height relative to existing planning controls.
Photo credit: Google Street View
One petition signatory raised concerns about child safety near nearby schools and childcare centres, arguing the development would put pressure on the street at peak drop-off and pick-up times. Residents have also argued the proposal, if approved, could set a damaging precedent for future developments across the suburb.
The Case for More Homes
Not everyone sees the development as a threat. Sydney YIMBY, a grassroots advocacy group pushing for greater housing supply, has come out in support of the proposal. Spokesperson Emilie Dye said in a media interview that many of the concerns raised by opponents are unlikely to materialise once the building is in place, pointing out that the walkability of the location is precisely why new residents would be unlikely to drive to nearby schools.
Dye also pushed back on the affordable housing criticism, arguing that the needs of people struggling to find a home outweigh concerns about streetscape and neighbourhood feel.
The development application remains under consideration by North Sydney Council. For now, Barry Street sits at the centre of a debate playing out in councils, community halls, and online petition pages right across Sydney.
Woolworths Group‘s development arm Fabcot has secured approval for a $191 million mixed-use project in Neutral Bay, bringing a 12-storey building to the Lower North Shore site that will bury the supermarket below ground and replace it with a new street-level plaza, retail, a medical centre and 97 apartments.
Approval was granted in May, three days after a Housing Delivery Authority rezoning lifted height controls on the 4,207-square-metre site, clearing the way for a project that caps a six-year push by Fabcot through a series of planning obstacles.
It is the first project in North Sydney to receive Housing Delivery Authority rezoning and State Significant Development approval at the same time, something Woolworths Group national general manager of mixed-use development Pierre Abrahamse said could help open the door for more projects across the area
The project is designed by Koichi Takada Architects and is scheduled to begin construction in 2026, with completion targeted for 2029.
Six years from proposal to approval
Fabcot first approached the planning process in 2020, engaging with the Military Road corridor and the Neutral Bay town centre with a scheme that was refused twice at the local level before being escalated to a state rezoning review and eventually the HDA pathway.
Photo Credit: Sydney Build Expo/LinkedIn
The earlier proposal had been shaped around a part-six and part-eight-storey scheme of approximately 62 apartments, a 1.8:1 minimum non-residential floor-space ratio and around 372 basement car spaces. The approved scheme is considerably more ambitious.
Height controls lifted from 26 metres and 31 metres to 31 metres and 44 metres under the HDA rezoning, and the minimum non-residential floor-space ratio fell to 1.5:1. The result is a taller, more mixed-use project with significantly more apartments, more commercial space and a stronger contribution to Neutral Bay’s public domain.
Photo Credit: Sydney Build Expo/LinkedIn
Local opposition remained strong throughout the process. Thirty of the 46 public submissions objected to the project, raising concerns about traffic, height, overshadowing, parking, affordable housing and the treatment of the Yeo Street boundary.
The state planning department backed the project, finding the site sat within the Neutral Bay town centre where greater height and mixed-use renewal were expected, noting that similar nine to 14-storey buildings already existed within 250 metres.
Photo Credit: Sydney Build Expo/LinkedIn
A closer look at the proposal
The approved scheme stacks a significant amount of program into a single building. At the base, a 1,100-square-metre plaza links Rangers Road, Yeo Street and Military Lane, creating a new piece of publicly accessible outdoor space in the heart of the commercial precinct.
Ten ground-floor retail tenancies activate the street edge, while the Woolworths supermarket moves to an underground position, freeing the street level for outdoor dining and movement.
Photo Credit: Sydney Build Expo/LinkedIn
Levels one to three house a medical centre providing a new health services anchor for the suburb. Above that sit 87 market apartments and 10 affordable apartments to be maintained at that tenure for 15 years, spread across a mix of one, two, three and four-bedroom configurations.
The commercial component totals 6,575 square metres, while a covered through-site link from Yeo Street, eight metres wide and six metres high, provides weather-protected pedestrian movement through the site. The department accepted the covered link over the local preference for an open-to-sky break, finding the dimensions provided sufficient visual relief.
A suburb built around Military Road
Military Road became Neutral Bay’s commercial spine from the early 1870s, when a track running along the ridge from North Sydney towards Middle Head fortifications gradually attracted shops and businesses along its length. The suburb, known to the Cammeraygal people as Wirra-birra, was declared a neutral harbour by Governor Arthur Phillip in 1789 for foreign ships visiting Port Jackson.
The Military Road corridor has since evolved through trams, department stores, the Big Bear supermarket and decades of mixed commercial development, with mixed-use apartment buildings replacing earlier low-rise shopping strips across recent decades. The Fabcot project continues that long trajectory, this time at a scale made possible by the state’s housing fast-track framework.
The project will generate 263 construction jobs and 143 operational jobs on completion. Consent conditions include groundwater testing, wind, traffic, landscaping and construction management requirements before a construction certificate can be issued.
Neutral Bay’s Young Street has seen a series of significant traffic changes over the past couple of years, and now locals have a formal opportunity to say how those changes have affected them.
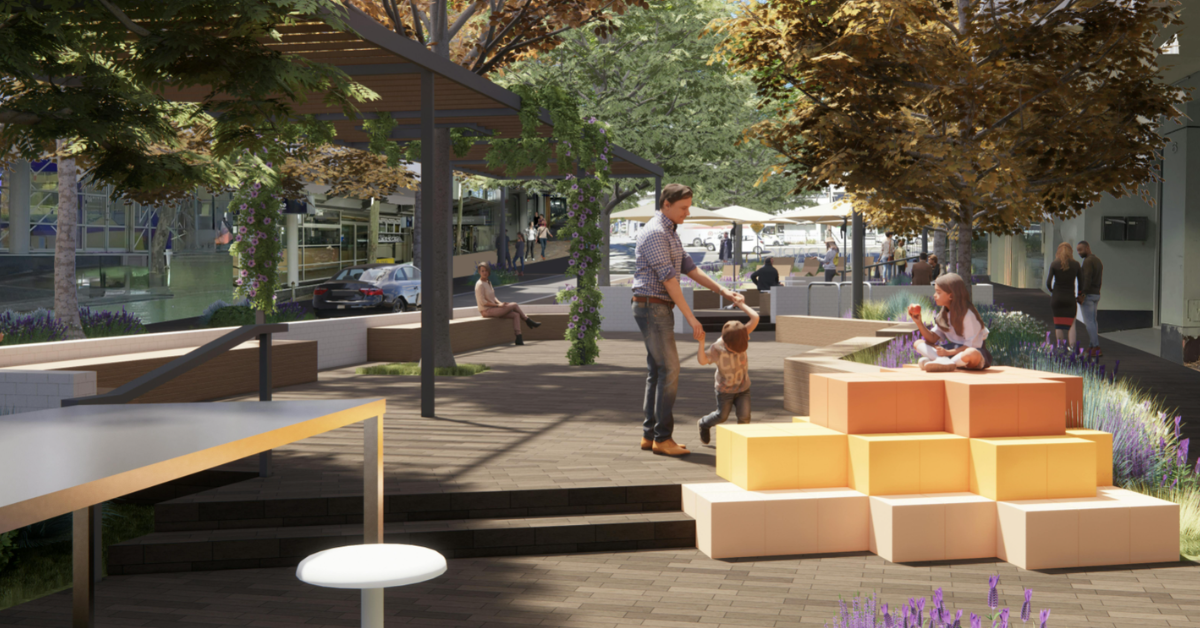
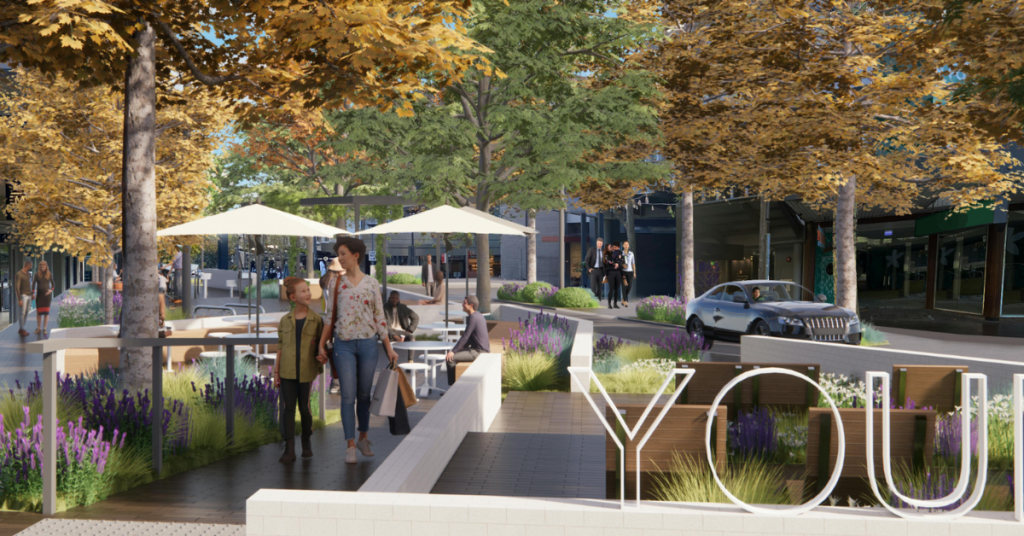
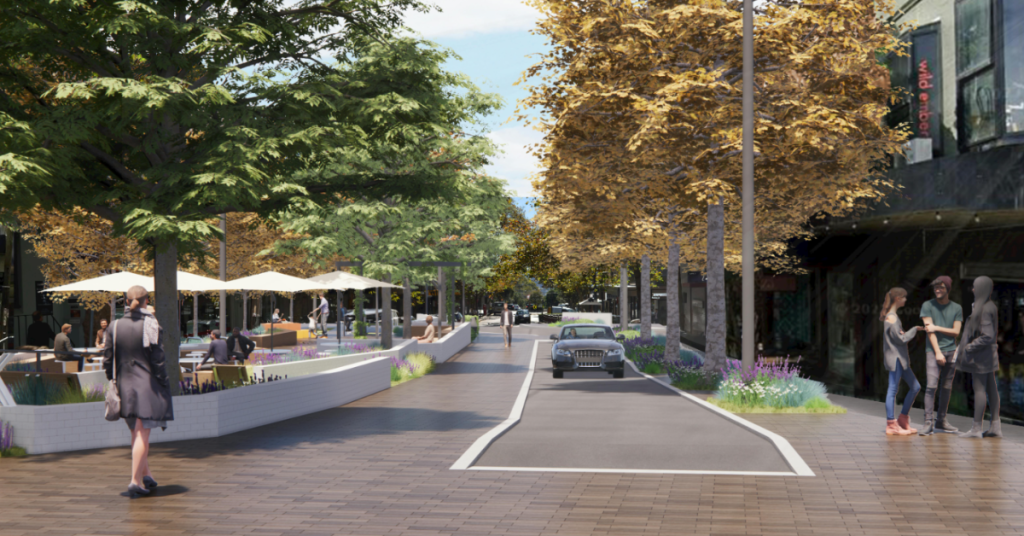
North Sydney launched a comprehensive review of traffic conditions on Young Street following changes to the street network in the area. Those changes include the Young Street Plaza, a left-turn-only restriction from Grosvenor Lane onto Young Street, a raised platform intersection at Young Street and Grosvenor Street, and a new cycleway running between Military Road and Grasmere Road.
Photo credit: northsydney.nsw.gov.au
The review was triggered after feedback came in from residents, local businesses and Precinct Committees raising concerns about traffic movement, safety and amenity. At its meeting on 8 December 2025, the council resolved to take a closer look.
“Council received feedback from the community about traffic movement, safety and amenity within the area,” the consultation page notes, adding that the review “aims to ensure the street remains safe and functional for all users.”
The concerns raised span a wide range of users, from pedestrians and cyclists to local residents and businesses.
What the Review Will Cover
Photo credit: northsydney.nsw.gov.au
The review is broad in scope. It will examine traffic volume and flow at both peak and off-peak periods, pedestrian activity and crossing safety, impacts on residential amenity including noise, congestion and parking pressure, and whether current signage, line-marking and traffic-calming measures are adequate.
The process will not rely solely on community sentiment. Feedback received will complement technical traffic assessments and an independent road safety audit, and all feedback will be considered and reported back to council.
Once the consultation closes, the team will analyse technical traffic data and community feedback, identify any safety risks or operational issues, develop options to improve safety and traffic function, and bring recommendations to the council for consideration at the earliest practical meeting.
How to Have Your Say
Photo credit: northsydney.nsw.gov.au
Getting involved is straightforward. There is an interactive map where you can drop a pin on a specific location and share your feedback. There are also interactive media features focused on three key spots: the Young Street Plaza, the Young and Grosvenor Street intersection, and the Young and Sutherland Street intersection.
For those who prefer a more direct route, there is an online survey, or you can complete it by calling or texting 0480 892 613. Written submissions can go to yoursay@northsydney.nsw.gov.au, with ‘Young Street Traffic Review’ in the subject line, or by post to North Sydney Council, PO Box 12, North Sydney NSW 2059.
Whether your concern relates to traffic flow, parking pressure, pedestrian safety or the cycleway, this is the moment to put it on the record. Feedback closes 24 May 2026.